Clean Room Design and Installation
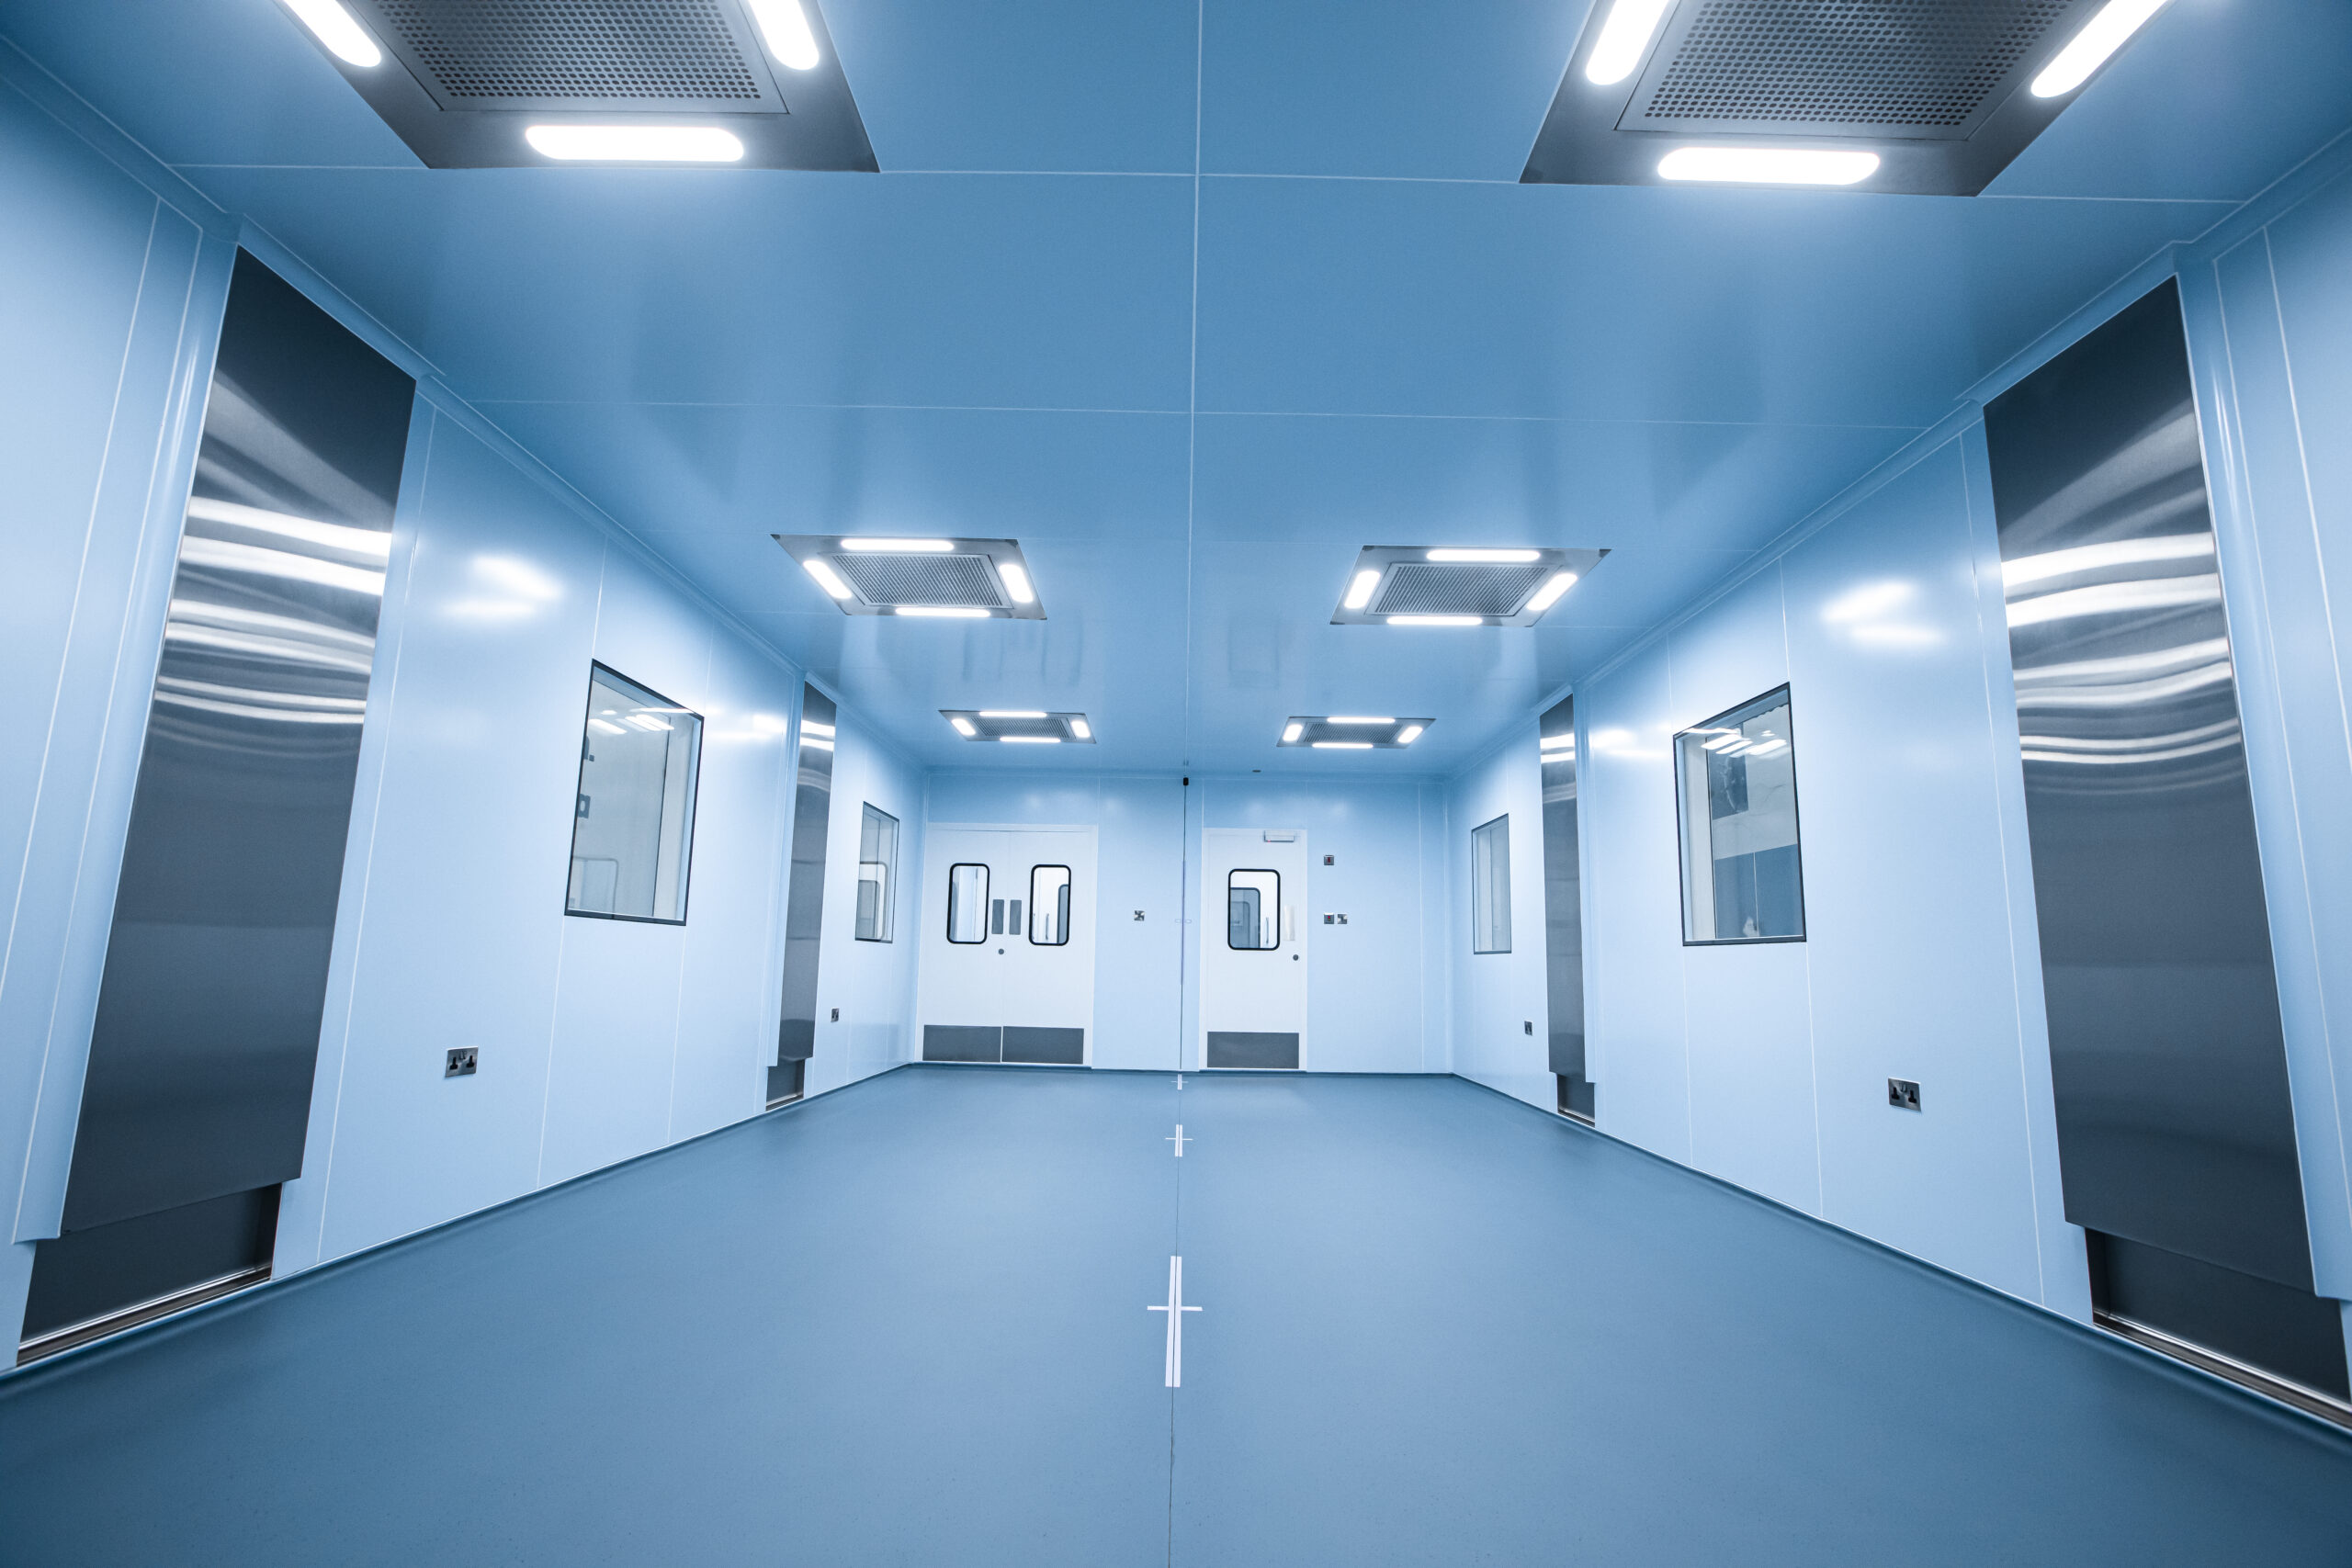
A cleanroom is only as good as the design behind it. We combine engineering expertise with hands-on installation experience to deliver cleanrooms that are efficient to operate, easy to maintain, and fully compliant from day one. Our team handles every stage of the project — layout design, airflow modeling, modular construction, HVAC integration, and validation — so you get a facility that passes audits and performs reliably for years.
- Design-Led Approach — Every project starts with airflow, workflow, and compliance modeling, not just construction
- Turnkey Delivery — Design, fabrication, installation, and validation from a single team
- Industry Expertise — Pharma, healthcare, food processing, biotech, and electronics cleanrooms
- Standards Compliance — ISO 14644, WHO-GMP, USFDA, and Schedule M aligned designs
- Quality Components — Certified panels, HEPA/ULPA filters, and precision HVAC systems
- Long-Term Support — Validation, AMC, and periodic requalification services
Industries We Serve (Icons/Cards)
- Pharmaceutical Manufacturing
- Hospitals & Operation Theatres
- Food & Beverage Processing
- Electronics & Semiconductor
- Biotechnology & Research Labs
- Cosmetics Manufacturing
We are a cleanroom design and installation company built around one principle: a cleanroom's performance is decided at the design stage, not during construction. Our engineers model airflow, pressure cascades, and contamination risk before a single panel goes up — so the facilities we build are compliant, efficient, and easy to operate long after handover.
Our Mission
To engineer cleanrooms that solve the real operational problems our clients face — inconsistent particle counts, failed audits, high energy costs, and difficult maintenance — through better design, not just faster construction.
What Sets Us Apart
- In-house design team with airflow and HVAC engineering expertise
- Single point of accountability from concept to validated handover
- Transparent, milestone-based project execution
- Proven designs across multiple cleanroom classifications and industries
Cleanroom Design & Installation Services
1. Cleanroom Design & Engineering
Complete design services including layout planning, airflow simulation, pressure cascade design, and material selection based on your product, process, and target classification (ISO Class 5–8).
2. Modular Cleanroom Construction
Prefabricated wall panels, ceiling grid systems, and flooring installed with precision — minimizing downtime and ensuring consistent seal integrity.
3. HVAC & Air Filtration Systems
Custom-engineered HVAC design and installation with HEPA/ULPA filtration to achieve required air changes per hour (ACH), pressure differentials, and particle control.
4. Cleanroom Classification & Compliance Design
Designs engineered to meet ISO 14644 standards, WHO-GMP, and USFDA guidelines — built to satisfy regulatory review from the first inspection.
5. Ancillary Systems & Equipment
- Air showers and pass boxes
- Laminar air flow (LAF) units
- Cleanroom doors, windows, and viewing panels
- Anti-static and epoxy flooring systems
- Utility routing (gas lines, electrical, process piping)
6. Validation & Documentation
Full validation support — DQ, IQ, OQ, PQ documentation — to help facilities clear FDA, WHO-GMP, and ISO audits without delays.
7. Retrofit & Expansion Design
Design and installation services for upgrading existing cleanrooms, expanding capacity, or reclassifying a facility to a higher standard.
8. Annual Maintenance Contracts (AMC)
Ongoing filter replacement, HVAC servicing, and performance monitoring to keep your cleanroom compliant and efficient year-round.
From Concept to Compliant Cleanroom
- Requirement Analysis — Understanding your product, process, and target cleanroom classification
- Conceptual Design — Layout planning, airflow modeling, and pressure cascade design
- Detailed Engineering — HVAC sizing, utility routing, and material specification
- Material Procurement — Sourcing certified panels, filters, and equipment
- Installation — On-site construction and system integration by trained teams
- Testing & Validation — Particle count testing, air pressure verification, and full documentation
- Handover & Training — Facility walkthrough and staff training on cleanroom protocols
- Ongoing Support — AMC and periodic revalidation services