Clean Room Setup
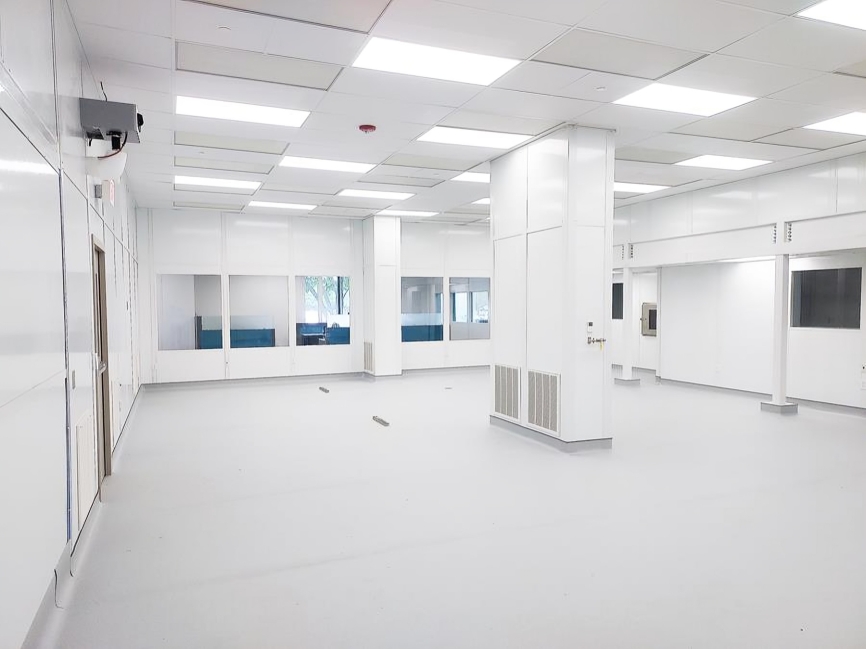
Professional Clean Room Setup Solutions
We provide complete Clean Room Setup Solutions for pharmaceutical industries, hospitals, laboratories, biotechnology companies, food processing industries, healthcare facilities, research centres, and other applications that require controlled and hygienic environments.
Our cleanroom setup services cover the complete project lifecycle, from initial planning and layout design to installation, HVAC integration, filtration, testing, and commissioning. We develop customized solutions based on room size, application, cleanliness requirements, airflow, temperature, humidity, and pressure conditions.
Complete Clean Room Setup Services
Our cleanroom setup includes:
- Clean room layout and space planning
- Clean room design and engineering
- PUF sandwich panel installation
- Clean room wall and ceiling systems
- HVAC and air-conditioning systems
- HEPA filter installation
- Air Handling Unit (AHU) integration
- Airflow and ventilation systems
- Temperature and humidity control
- Positive and negative pressure control
- Clean room doors and viewing windows
- Pass boxes and airlocks
- Epoxy and seamless flooring
- Clean room lighting and electrical works
- Sealing and finishing
- Testing and commissioning
Clean Room Setup for Different Industries
Pharmaceutical Clean Room
Designed for pharmaceutical manufacturing, formulation, packaging, quality control, and research applications where controlled environmental conditions are required.
Hospital Clean Room
Suitable for operation theatres, sterile areas, laboratories, isolation rooms, medical facilities, and other healthcare applications.
Laboratory Clean Room
Provides controlled environments for research, testing, biotechnology, microbiology, and sensitive laboratory processes.
Food Processing Clean Room
Designed to support hygienic food manufacturing, processing, packaging, dairy production, beverage production, and high-care food applications.
Biotechnology Clean Room
Customized cleanroom environments for biotechnology research, tissue culture, pharmaceutical research, and specialized laboratory operations.
Medical Device Clean Room
Suitable for manufacturing and assembly of medical devices and other products requiring controlled production environments.
Clean Room PUF Panel System
PUF sandwich panels are commonly used for cleanroom walls and ceilings because they provide thermal insulation and smooth surfaces that are easier to clean and maintain.
Our panel systems can be customized according to the required room dimensions, insulation requirements, application, and project specifications.
HVAC and HEPA Filtration
HVAC and filtration are important components of an effective cleanroom setup. Our systems can be designed to control air circulation, temperature, humidity, pressure, and airborne particulate levels.
HEPA filtration systems help reduce airborne particulate contamination and support the required environmental conditions inside the cleanroom.
Clean Room Setup Process
We follow a systematic approach to ensure an efficient and reliable cleanroom installation:
1. Site Survey
We assess the available space, building conditions, utilities, and project requirements.
2. Requirement Analysis
We understand the application, production process, workflow, cleanliness requirements, and environmental conditions.
3. Clean Room Design
We prepare the cleanroom layout, panel arrangement, airflow planning, HVAC requirements, and service provisions.
4. Material Selection
Suitable PUF panels, doors, flooring, filters, HVAC equipment, lighting, and accessories are selected.
5. Installation
Cleanroom panels, ceiling systems, HVAC, filtration, flooring, electrical systems, doors, and other components are installed.
6. Sealing & Finishing
Joints, corners, interfaces, and openings are properly finished to create a controlled and hygienic environment.
7. Testing & Commissioning
The installed systems are checked and the cleanroom is commissioned according to the applicable project requirements.
Benefits of a Professional Clean Room Setup
- Better contamination control
- Controlled temperature and humidity
- Improved air quality
- Reduced airborne particulate contamination
- Hygienic and easy-to-clean environment
- Improved process control
- Customized according to application requirements
- Efficient use of available space
- Integrated HVAC and filtration solutions